Limited Time Only! $1,000 Off For Move-Ins through 9/30/26! Call to Schedule Your Tour!
Only 1 Available
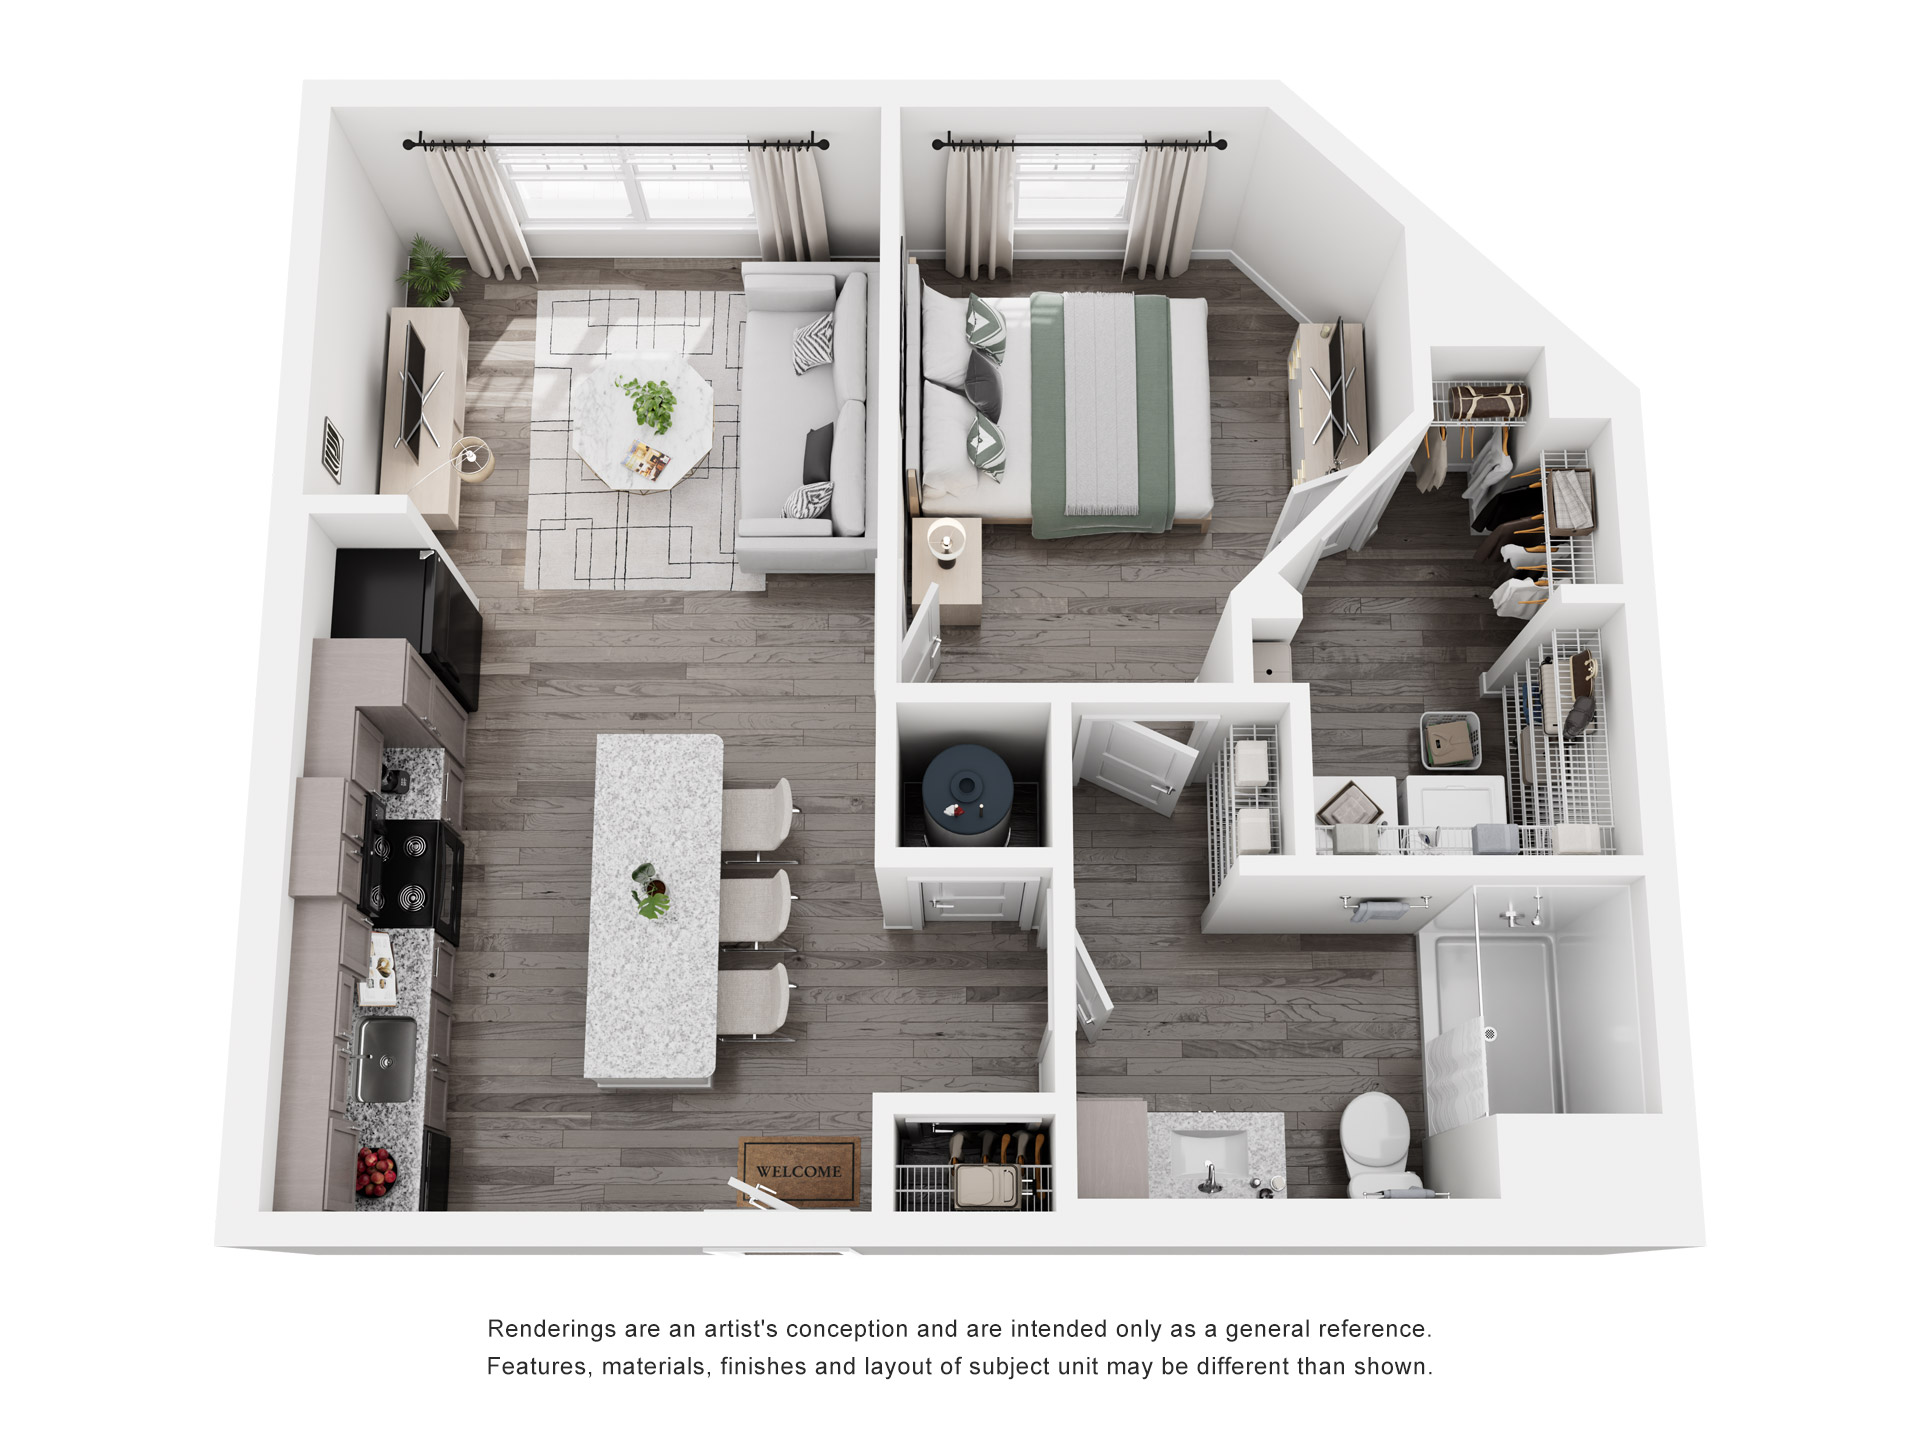
1 Bedroom
+
1 Bath
650 – 695
SqFt
Contact for pricing
Lease Now
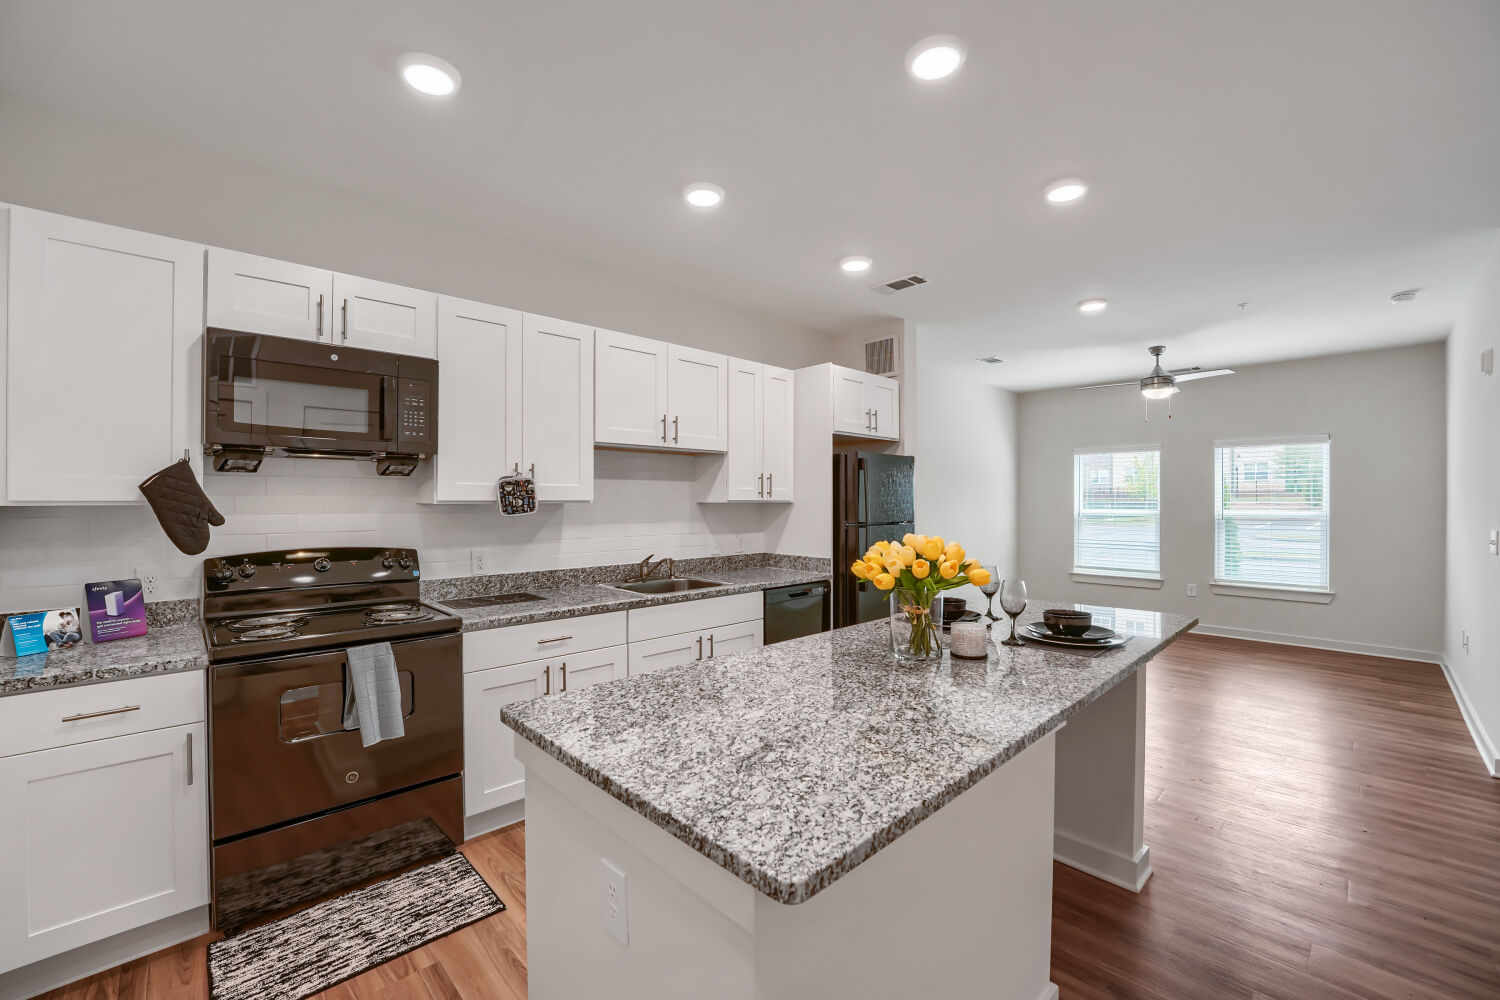
Granite Countertops
Air Conditioning
Dishwasher
Energy Efficient Appliances
High Ceilings
In-Unit Washer and Dryer Connections
Hardwood Flooring